
BEDS3
BATHS2 full
SQUARE FEET1,713
MLS#1104373
STATUSActive
PROPERTY TYPEResidential - Single Family
SUBDIVISIONThe High Range At Taylor Ranch
Property Description
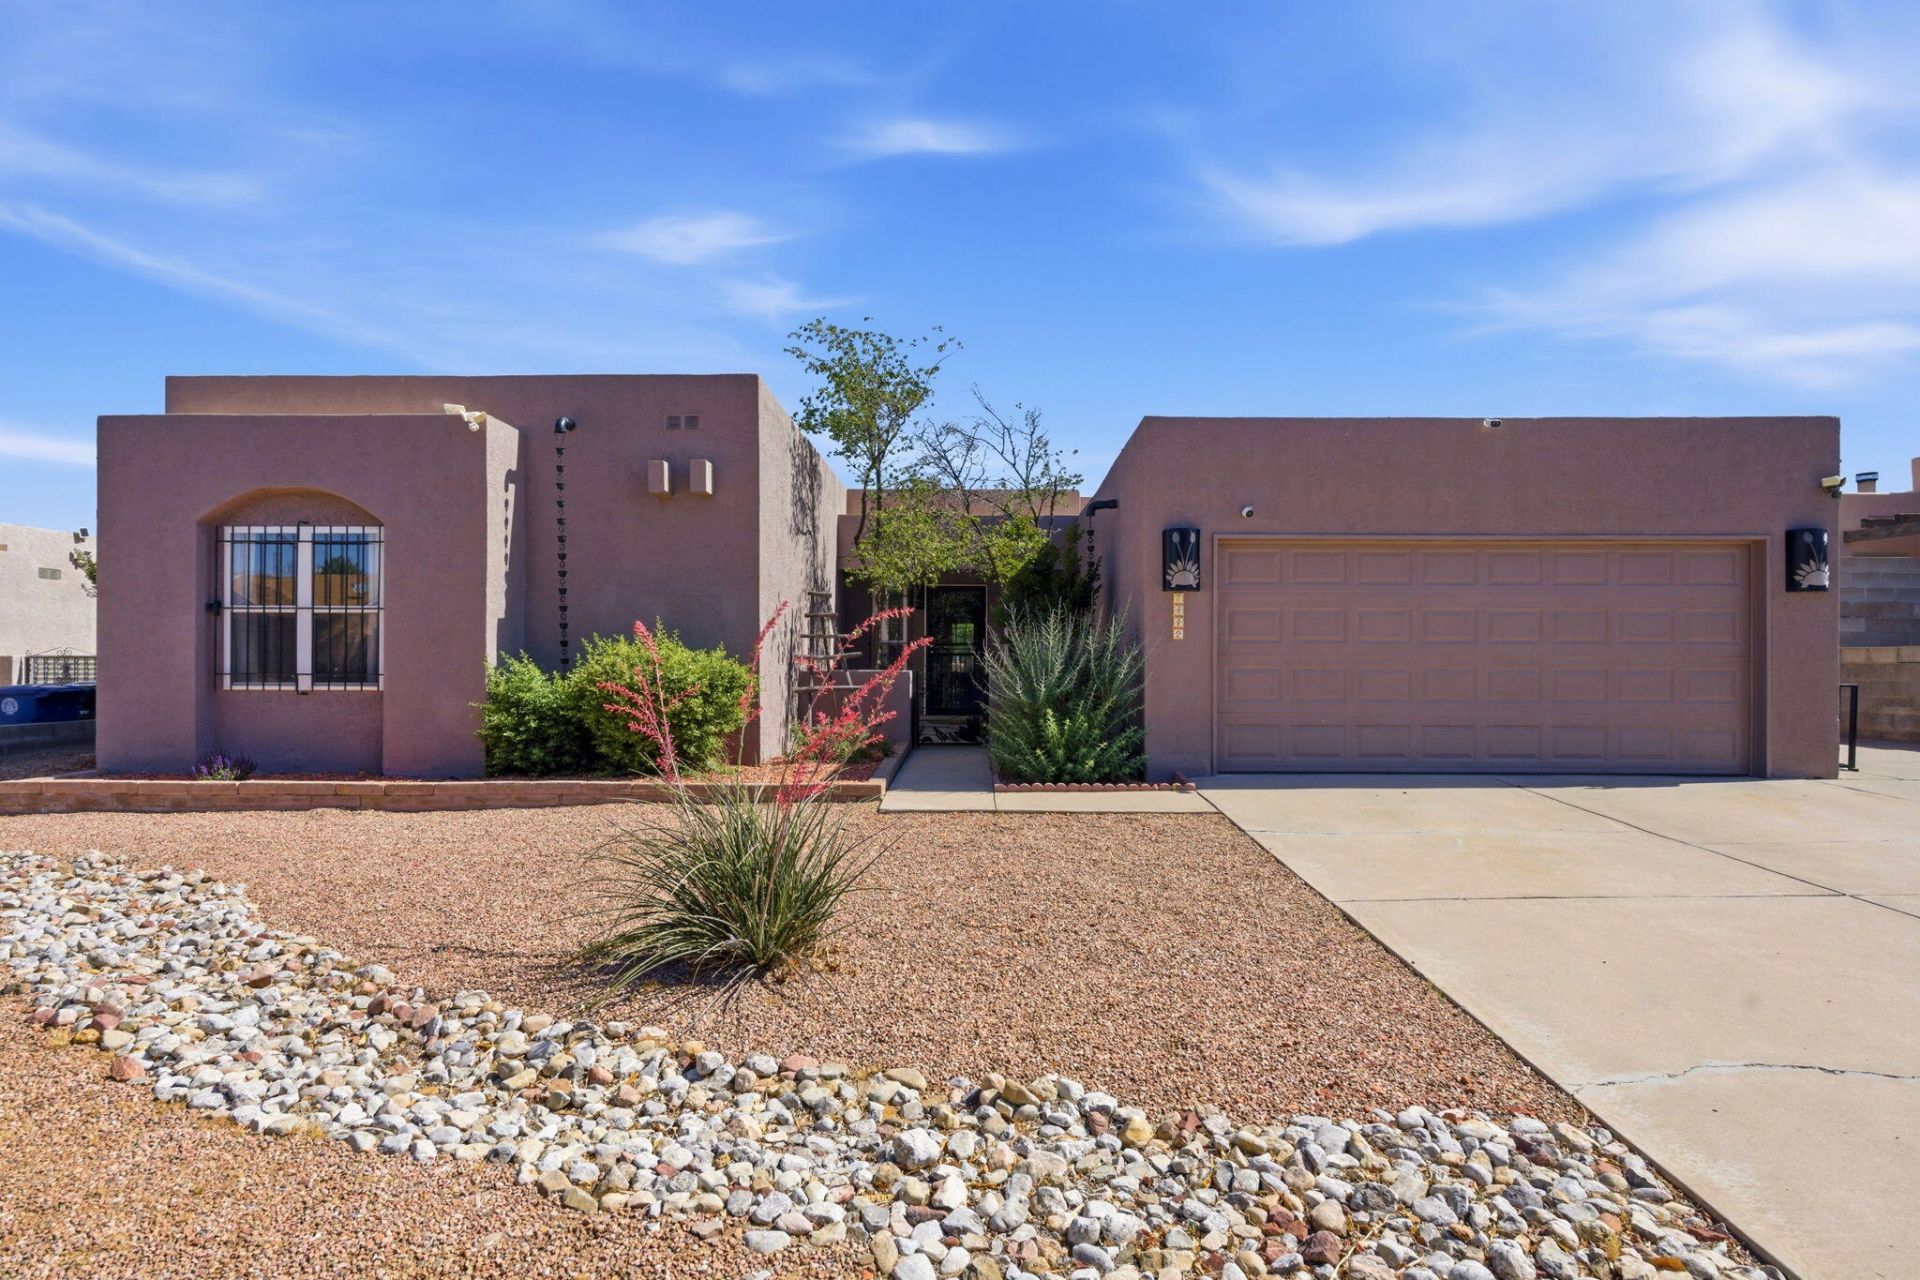
One of a kind find in Taylor Ranch. This home offers a light & bright open layout w/so many tasteful upgrades including subway tile, freshly painted cabinets in kitchen, recessed lighting, S/S appliances, pantry, custom natural stone counters w/beautiful wood & tile floors. Formal Dining Room & Cozy Living area w/soft warm tones will invite you & make you want to stay. Both bathrooms feature subway tile, natural stone counters, & a sleek clean feel. The back yard will be your own private oasis offering you peace, water feature, shed, fire pit, grape vine, fruit trees, blueberries, raspberries, and strawberries. Security bars on some windows for extra peace of mind. Some windows have been replaced, and are warrantied for life. Heated garage & side yard access with RV parking.
Property Features
Property Type: Residential - Single Family
Cooling: Refrigerated
Garage: 2 car attached
Heating: Central, Forced Air, Natural Gas
Home Style: Pueblo, Ranch
Lot Size: 0.18 Acres
Roof Type: Flat, Pitched
Stories: 1.0
Taxes: $4,332
Year Built: 1986
Amenities
Ceiling Fan(s)
Separate/Formal Dining Room
Dual Sinks
Main Level Primary
Pantry
Smart Camera(s)/Recording
Shower Only
Separate Shower
Sunken Living Room
Walk-In Closet(s)
Fire Pit
Private Yard
Sprinkler/Irrigation
Water Feature
Feature Descriptions
Accessibility: None
Appliances: Convection Oven, Cooktop, Dryer, Dishwasher, Disposal, Microwave, Refrigerator, Range Hood, Self Cleaning Oven, Washer
Exterior: Frame, Stucco
Fencimg: Wall
Flooring: Tile, Wood
Formal Dining: Yes
Laundry: Washer Hookup, Electric Dryer Hookup, Gas Dryer Hookup
Lot: Landscaped, Sprinklers Automatic, Few Trees
Parcel#: 101106311426031716
Parking: Attached, Finished Garage, Garage, Garage Door Opener, Heated Garage, RV Access/Parking
Parking Notes: Attached, Finished Garage, Garage, Garage Door Opener
Patio/Porch: Covered, Patio
Security: Security System, Smoke Detector(s)
Security: yes
Sewer: Public Sewer
Utilities: Electricity Connected, Natural Gas Connected, Sewer Connected, Underground Utilities, Water Connected
Water: Public
Window: Double Pane Windows, Insulated Windows, Vinyl
Local Schools
High School: Volcano Vista
Middle School: Lyndon B Johnson
Elementary School: Maria M Hughes
Listed By / Shown By
Listed By
Agency Name: CENTURY 21 Camco Realty
Agency Phone: (505) 292-2021
Shown By
Agent Name: Sam Sandoval
Agent Phone: (505) 596-0221
Agency Title: Coldwell Banker Legacy

Estimate Your Payment
Estimated Payment
$ 1,304.96 per month $834.59 Principal & Interest $361.00 Property Tax $109.38 Homeowner's Insurance
7442 Staghorn Drive Nw | MLS# 1104373
This single family home located at 7442 Staghorn Drive Nw, Albuquerque, NM 87120 is currently listed for sale with an asking price of $375,000. This property was built in 1986 and has 3 bedrooms and 2 full baths with 1713 sq. ft. Staghorn Drive Nw is located in the The High Range At Taylor Ranch subdivision. Search The High Range At Taylor Ranch real estate on ssandoval.cblegacy.com today.